The home
Our home and garden
A single-story, wheelchair-accessible home with a flower garden at its heart, in the Eastern Goleta Valley of Santa Barbara.
The garden
A garden in bloom
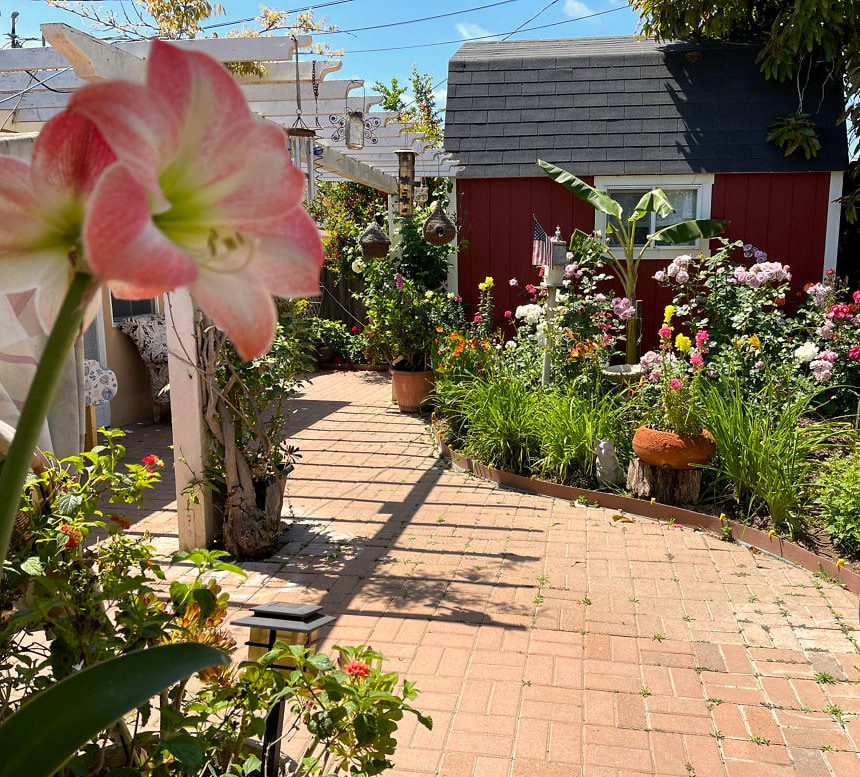
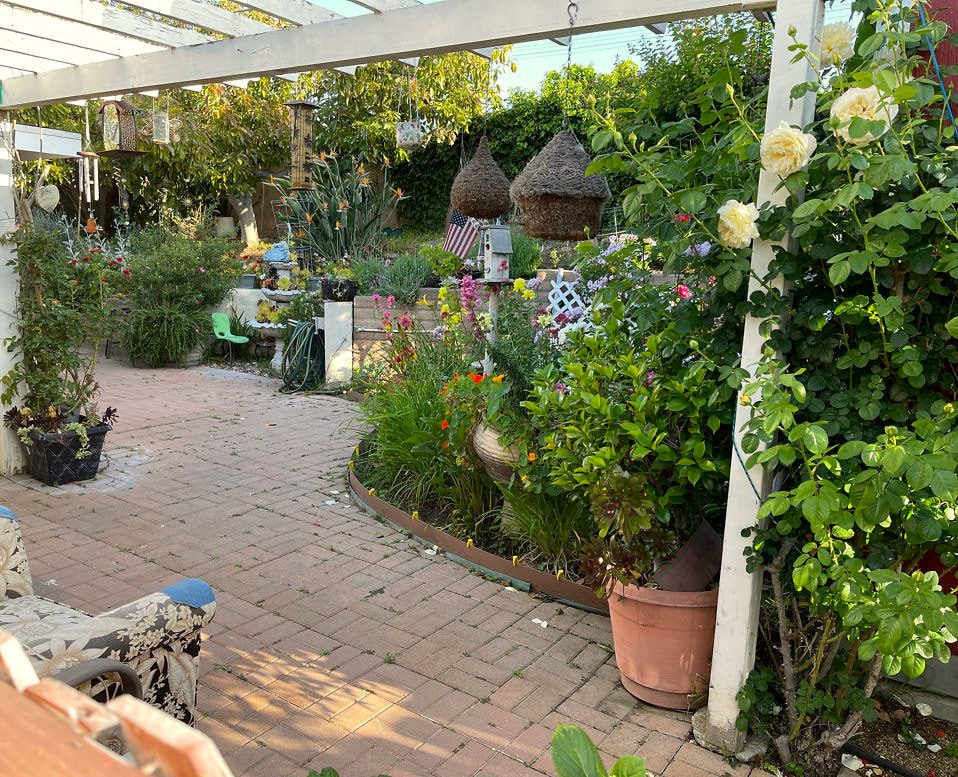
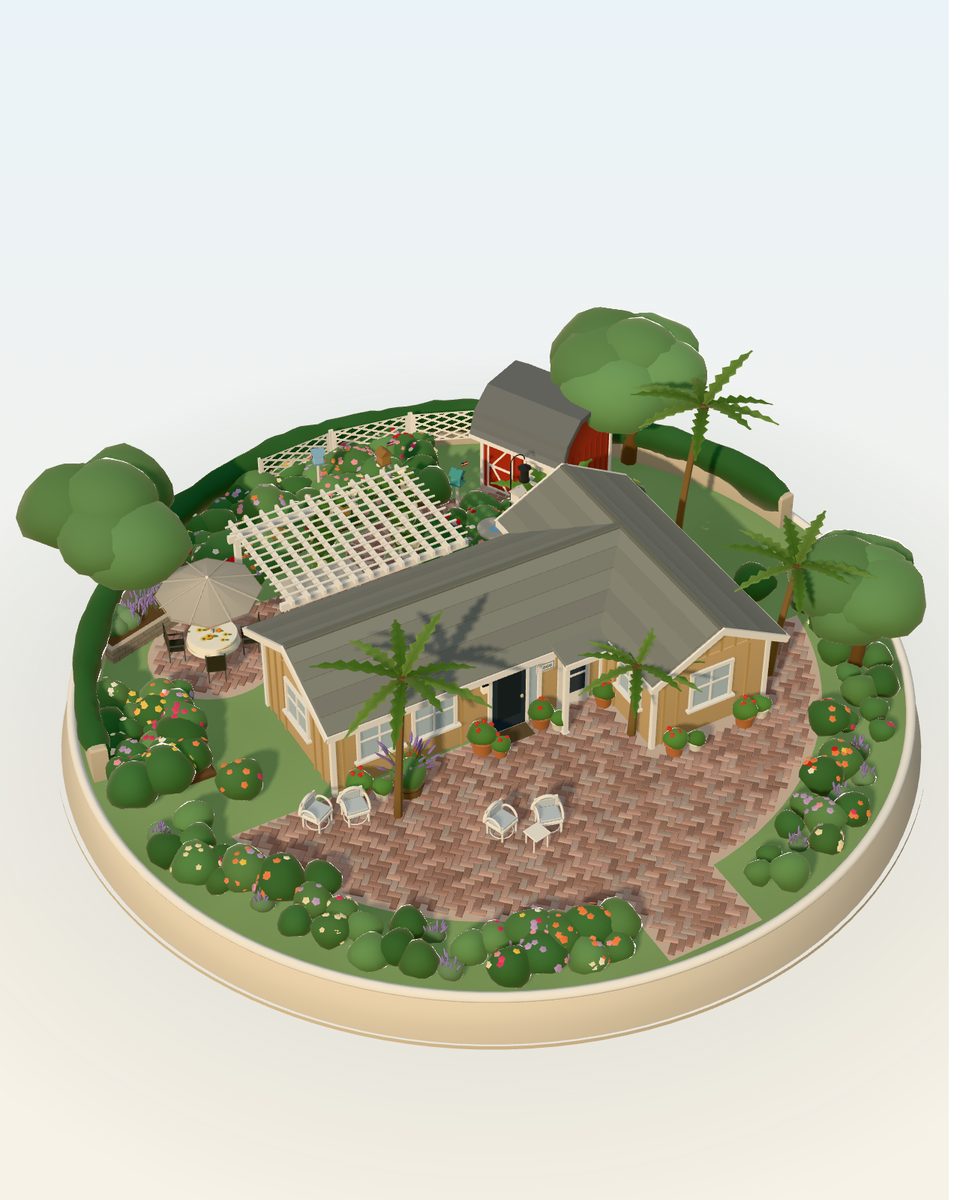
Behind the house, brick paths wind past roses, phlox, lavender and daylilies to a red garden shed. White lattice, birdhouses on posts, a stone birdbath and a feeder make it a place for birdwatching.
Under the white pergola there’s shade, a porch swing and cream climbing roses. By the patio, a raised bed holds rosemary, lavender and geraniums.
State inspectors describe the backyard as having “a patio area, paved walkways, trees, planted garden areas and sitting areas conducive for outdoor visitation.” In other words: a good place to spend an afternoon together.
Getting around
Single-story and wheelchair accessible
Everything is on one level, and the home is wheelchair accessible. Outside, paved paths lead through the garden. The state has also given the home a fire clearance for six non-ambulatory residents, so all six residents may be people who need help to leave the building in an emergency.
- Wheelchair accessible
- One level throughout
Out front
The front of the home
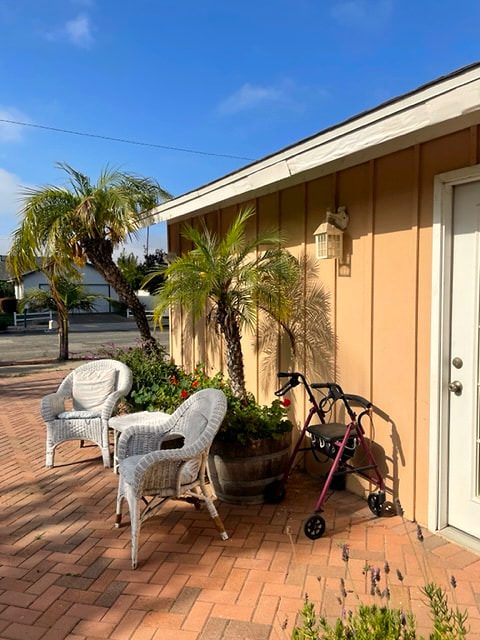
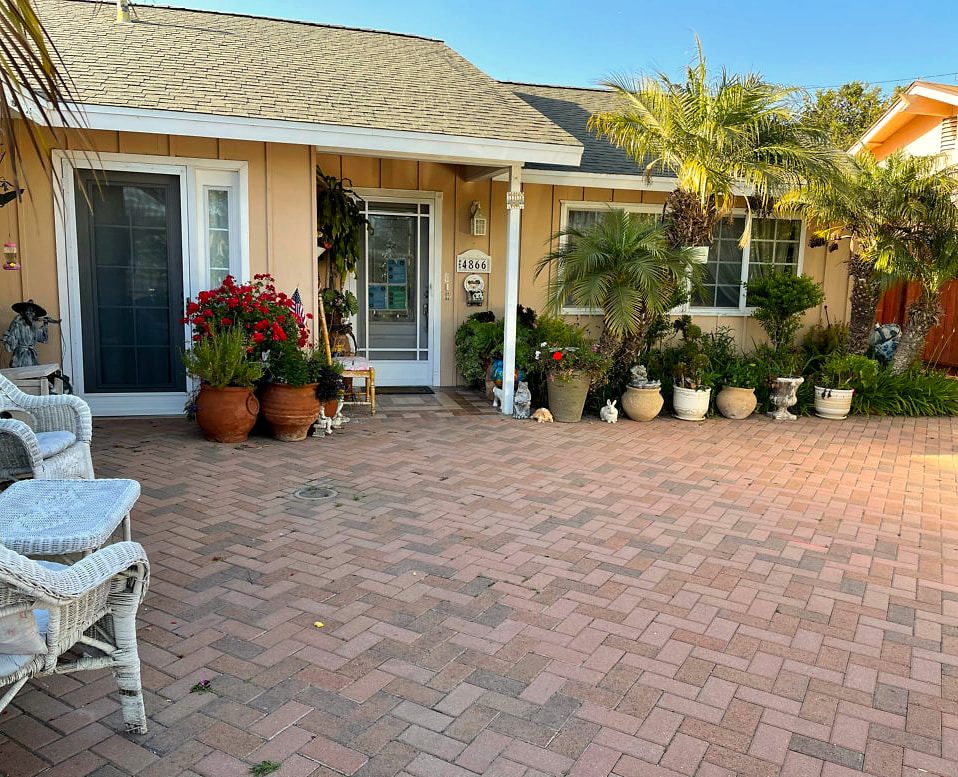
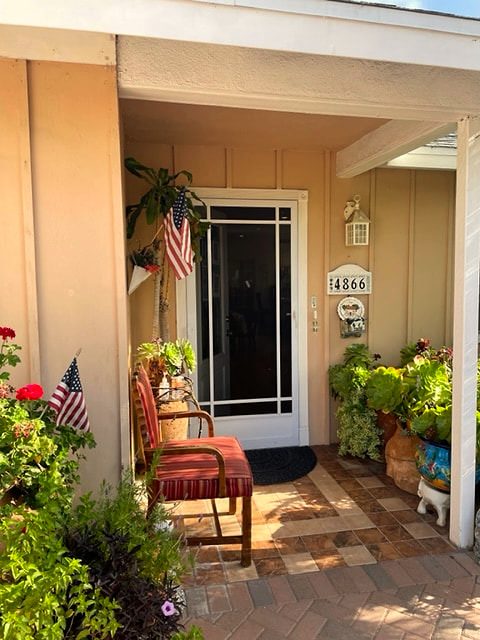
Out front, a herringbone brick courtyard with palms, potted geraniums and white wicker chairs leads to a covered porch. State inspectors describe “an outdoor sitting area conducive for outdoor visitation” at the front entrance. It’s a nice spot to sit with your mom or dad on a visit.
Rooms
Private and shared bedrooms
The home has private bedrooms and a shared bedroom, as described in California state inspection reports (2024–2026). Which rooms are open changes over time, so please call to ask what’s available now.
Inside the home
The front door opens into the living room, the dining room and an open kitchen. There’s also a quiet den, with French doors to the patio.
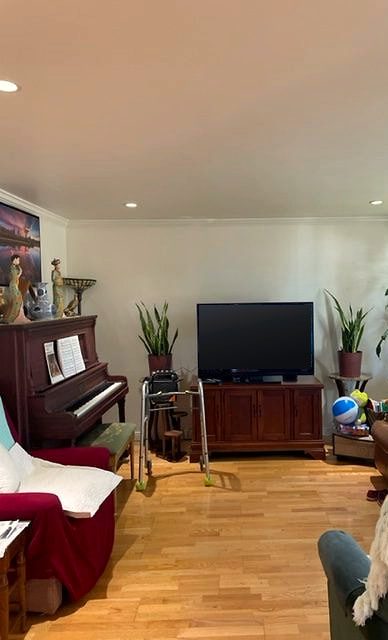
The living room 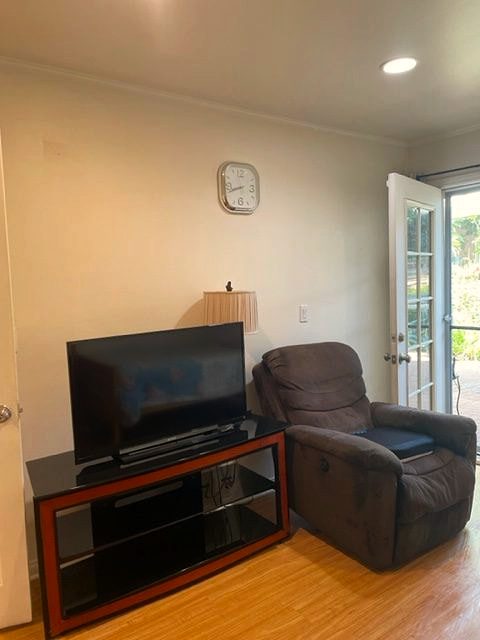
The den 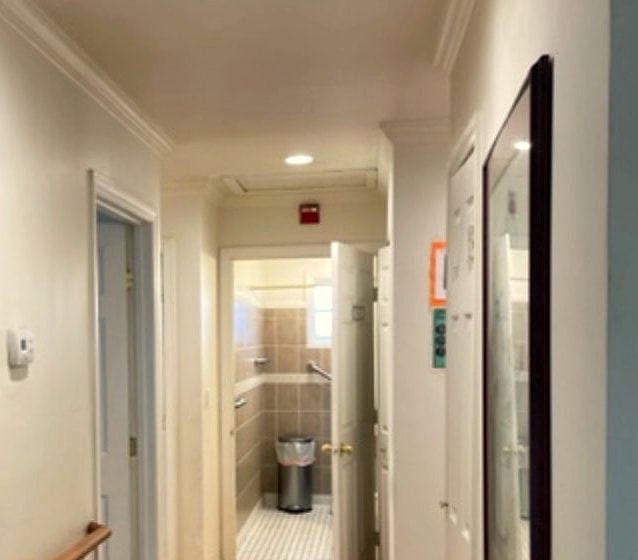
Handrails and grab bars
Safety
Safety you can check
Source: California state inspection reports, 2023–2026.
Read inspection reports- Combined smoke and carbon monoxide alarms throughout the home
- A fire extinguisher by the front door, serviced every year
- Medications kept in a locked cabinet
- Cleaning products stored in a locked closet
- Residents’ Rights posted in the home, as state rules require
On the home page
Walk the garden in 3D
See the courtyard, the pergola, the flower garden and the patio table as a 3D model, stop by stop.
- The front courtyard
- Under the pergola
- The flower garden
- The patio table
Come sit in the garden.
Photos only go so far. Visit, walk the brick paths, and sit under the pergola for a while.